
Transforming an Empty Office Space
For Highfield Qualifications

Project Brief
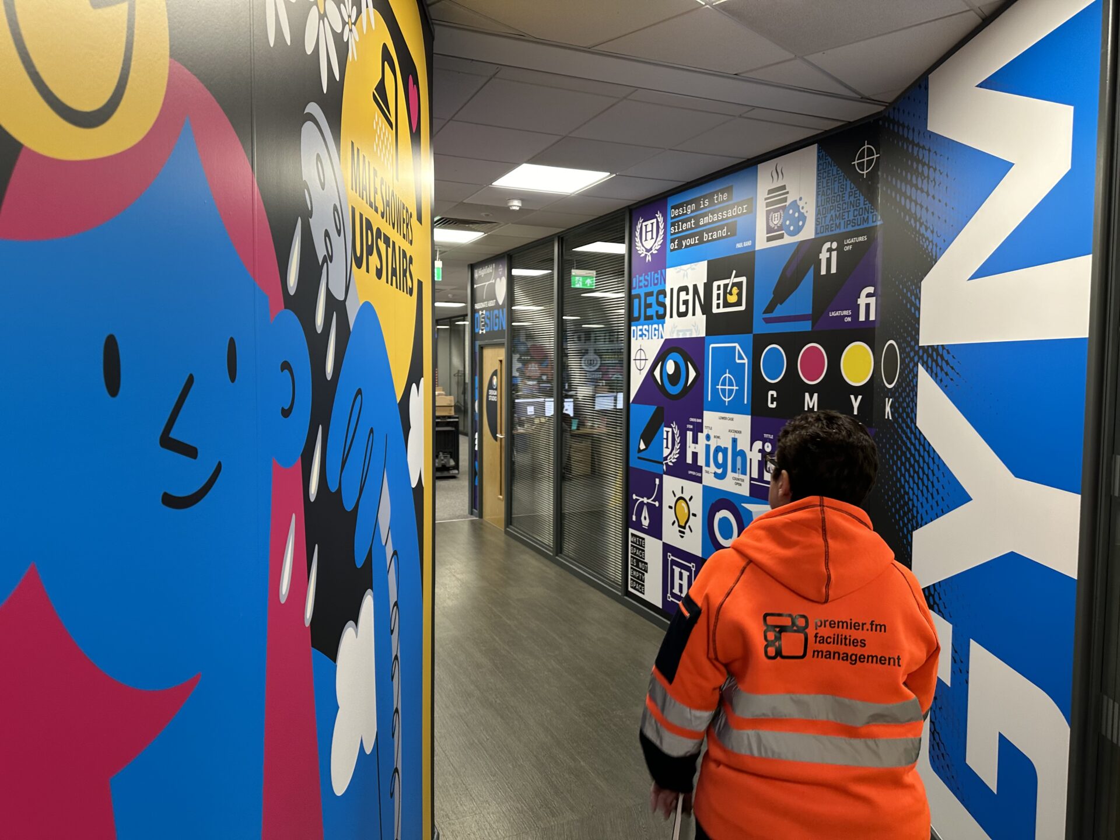
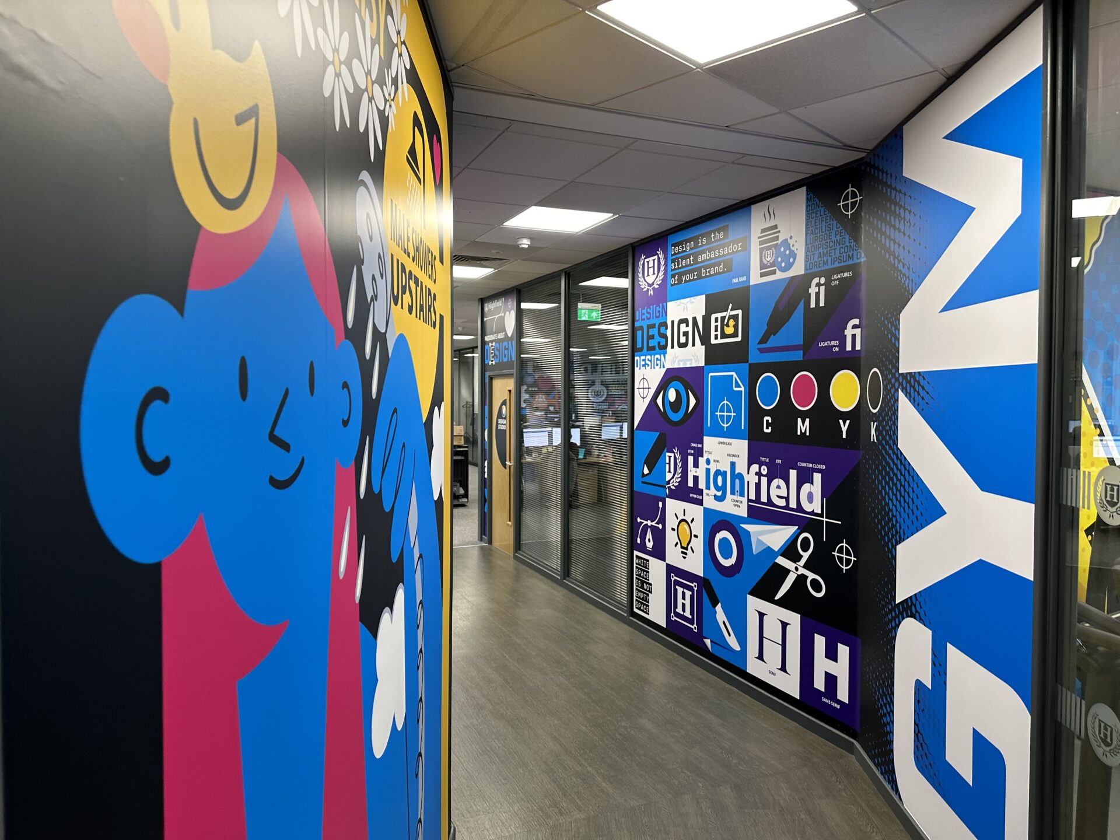
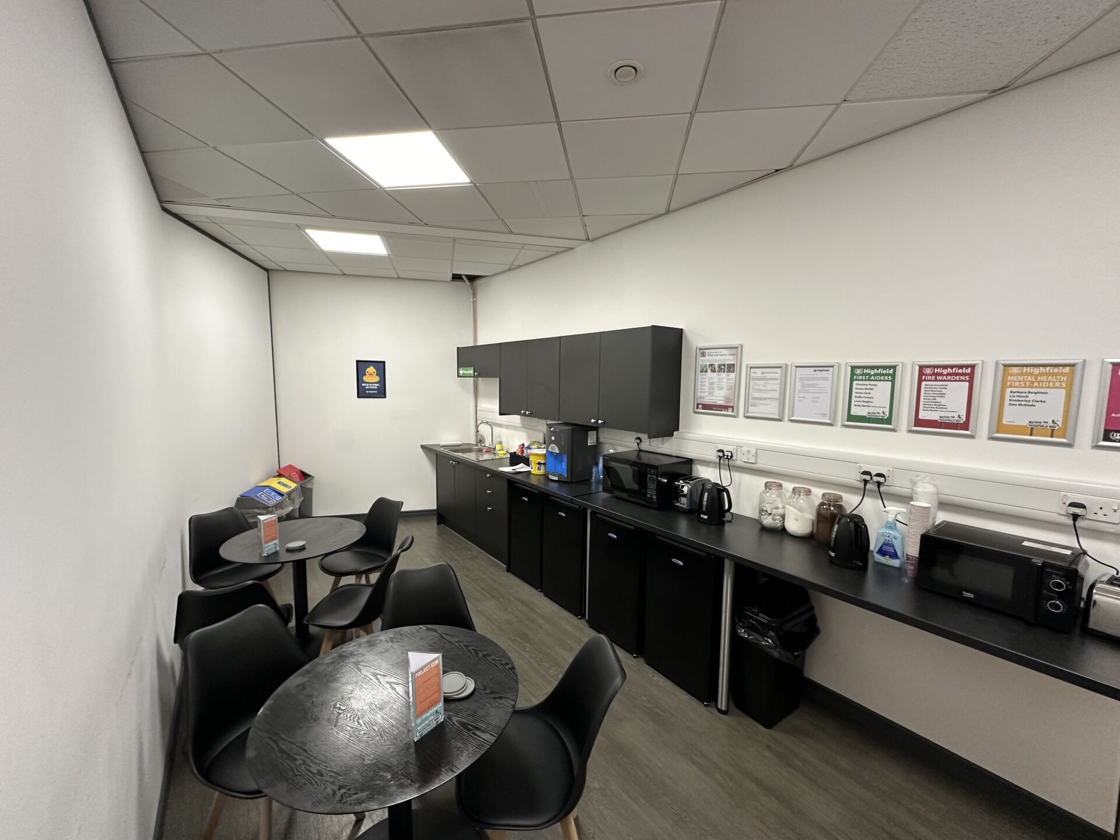
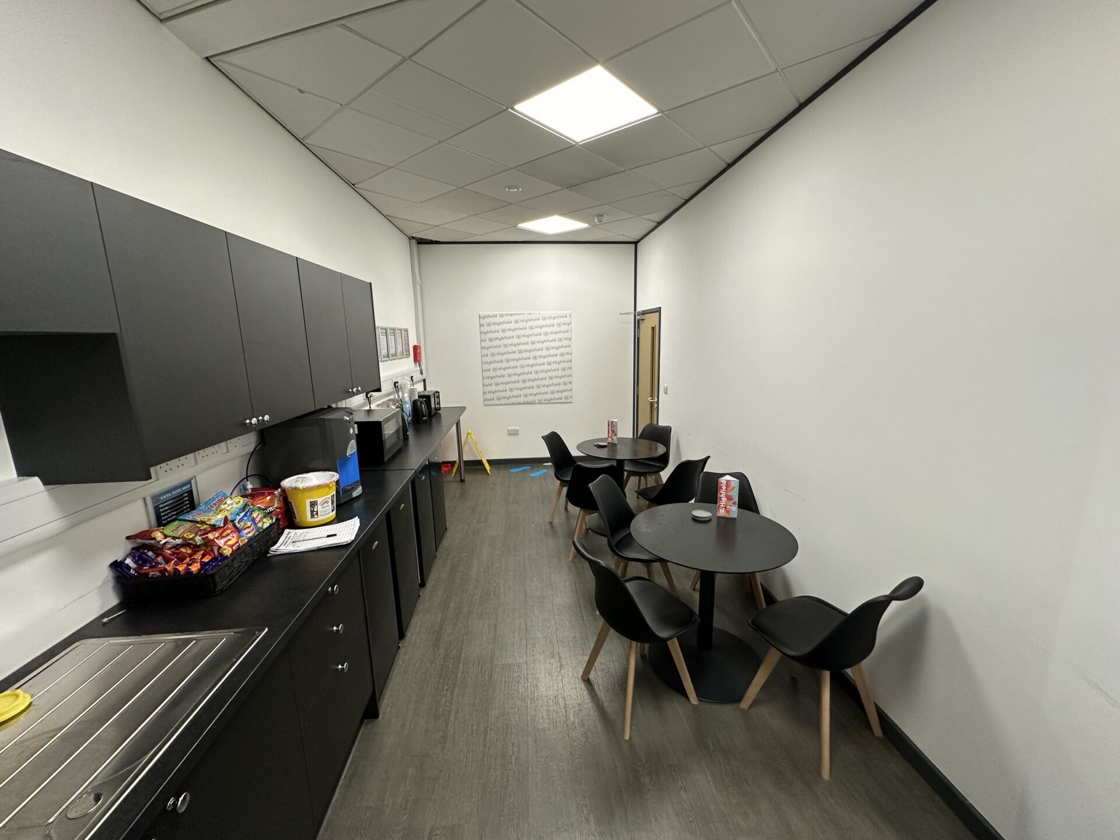
Location: Icon Building, DN4 5JQ. The client acquired an empty office space and sought to transform it into a dynamic and functional environment suitable for up to 50 people. The project aimed to create a comprehensive workspace that included a gym area, shower facilities, kitchen, acoustic meeting pods, and an acoustic meeting room. This is where we came in and provided a full office space renovation. This case study details the transformation process, highlighting the various products and services deployed, the challenges encountered, and the successful outcomes achieved.
Contact Us NowProject Scope and Objectives
Office Space Configuration: The primary objective was to reconfigure the existing empty office space to meet the client’s specific needs. The design needed to incorporate various functional areas while ensuring a cohesive and efficient layout.
Capacity:The new office space was designed to comfortably accommodate up to 50 employees, providing ample space for workstations, meeting areas, and recreational facilities.
Facilities: Key facilities included in the project were:
- A gym area to promote employee wellness.
- Shower facilities to support active commuting and gym use.
- A fully equipped kitchen to enhance employee convenience.
- Acoustic meeting pods for private discussions and focus work.
- An acoustic meeting room for larger group meetings and collaborative sessions.


Before our work
Before our intervention, the office space was an empty, unstructured environment, lacking the necessary infrastructure to support the client’s operations. The area was essentially a blank canvas, with no partitions, defined work zones, or specialized facilities like meeting rooms or recreational areas. The space required a comprehensive redesign to transform it into a functional and efficient workspace that could accommodate up to 50 employees.
Contact Us Now


Partitioning Work
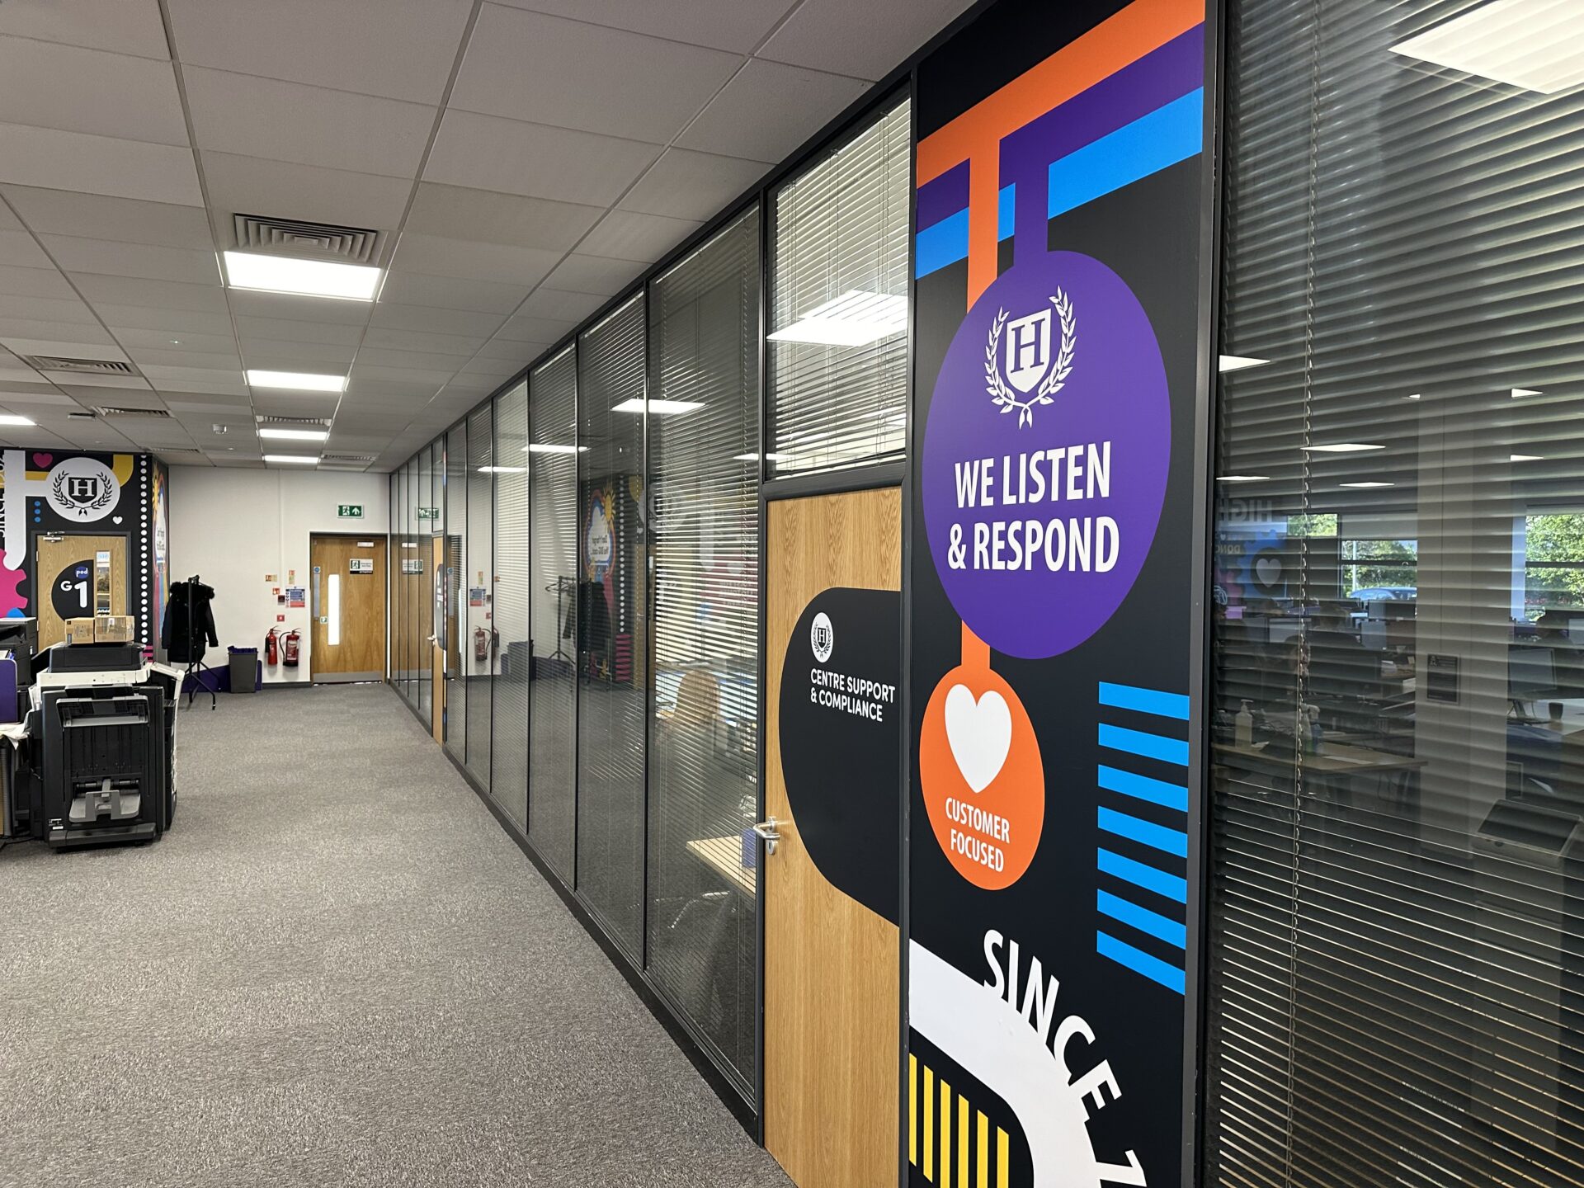
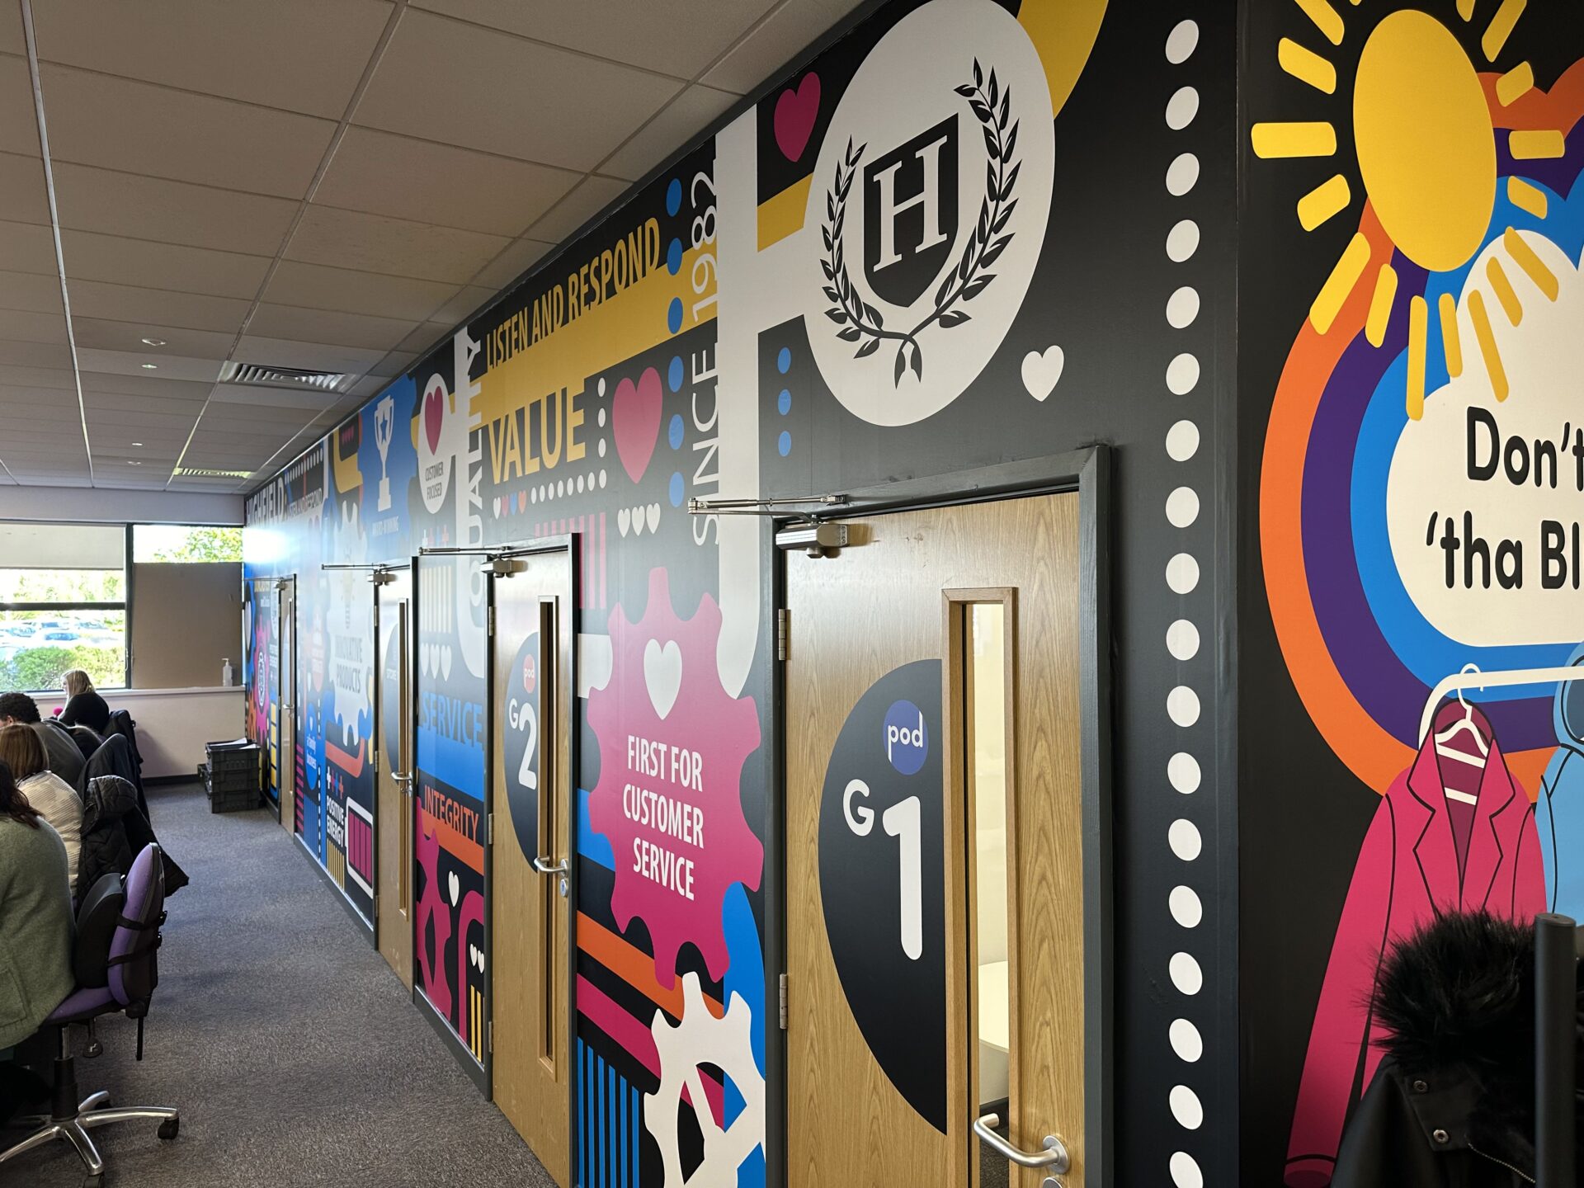
The project involved extensive partitioning work to define various functional areas within the office. This included creating a large office area, four acoustic meeting pods, a gym area, kitchen, shower facilities, and separate offices for niche services.
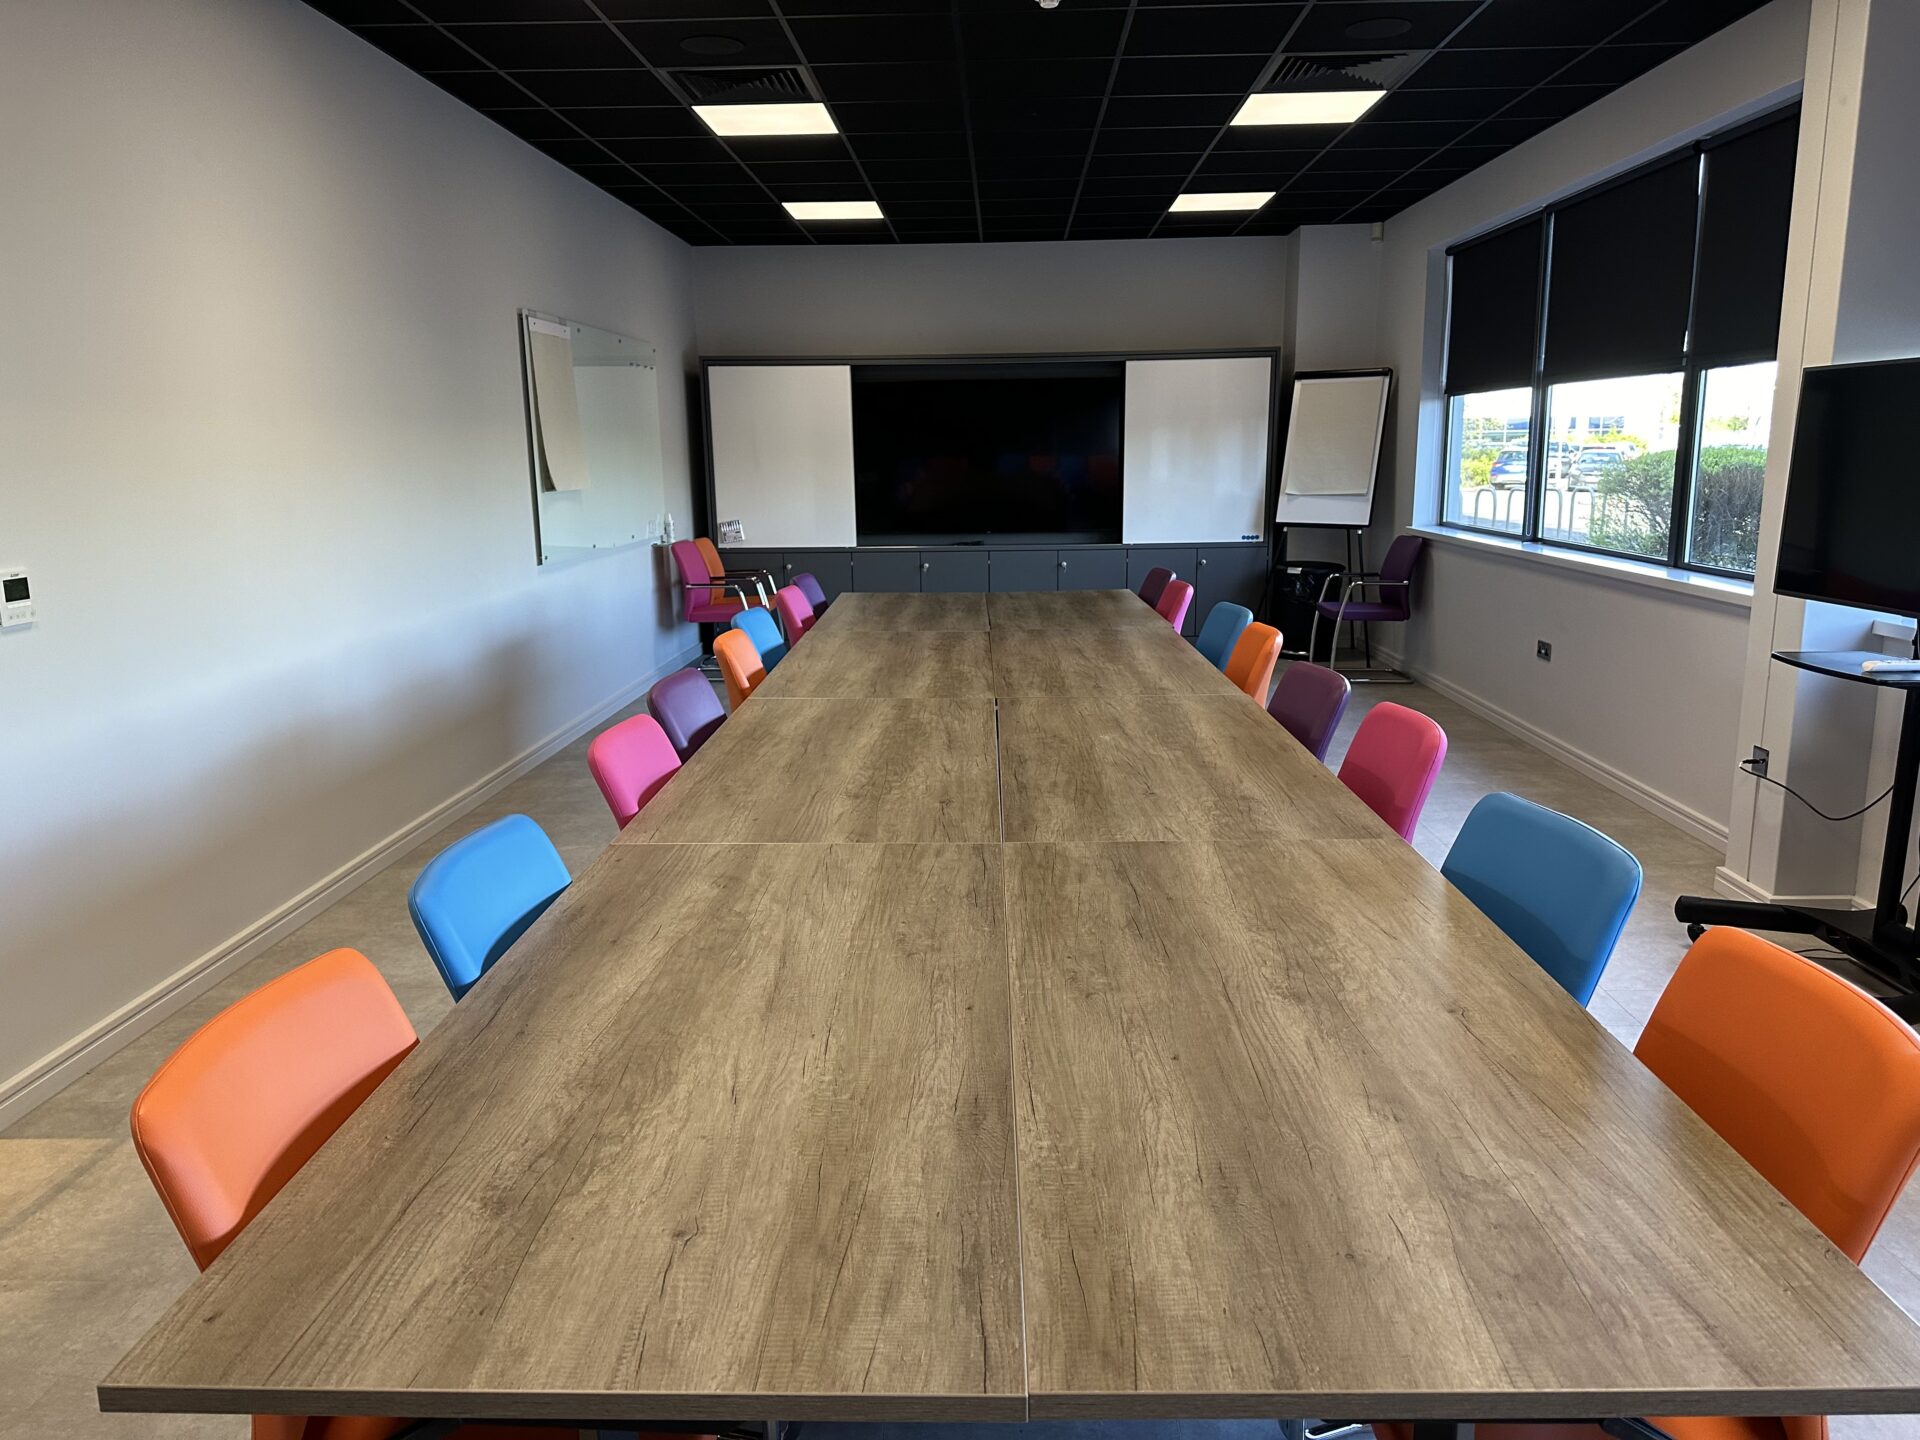
The acoustic meeting room was a key feature, designed to provide excellent sound insulation, ensuring privacy and reducing noise disturbances.
Contact Us Now


Meeting Room Media Wall
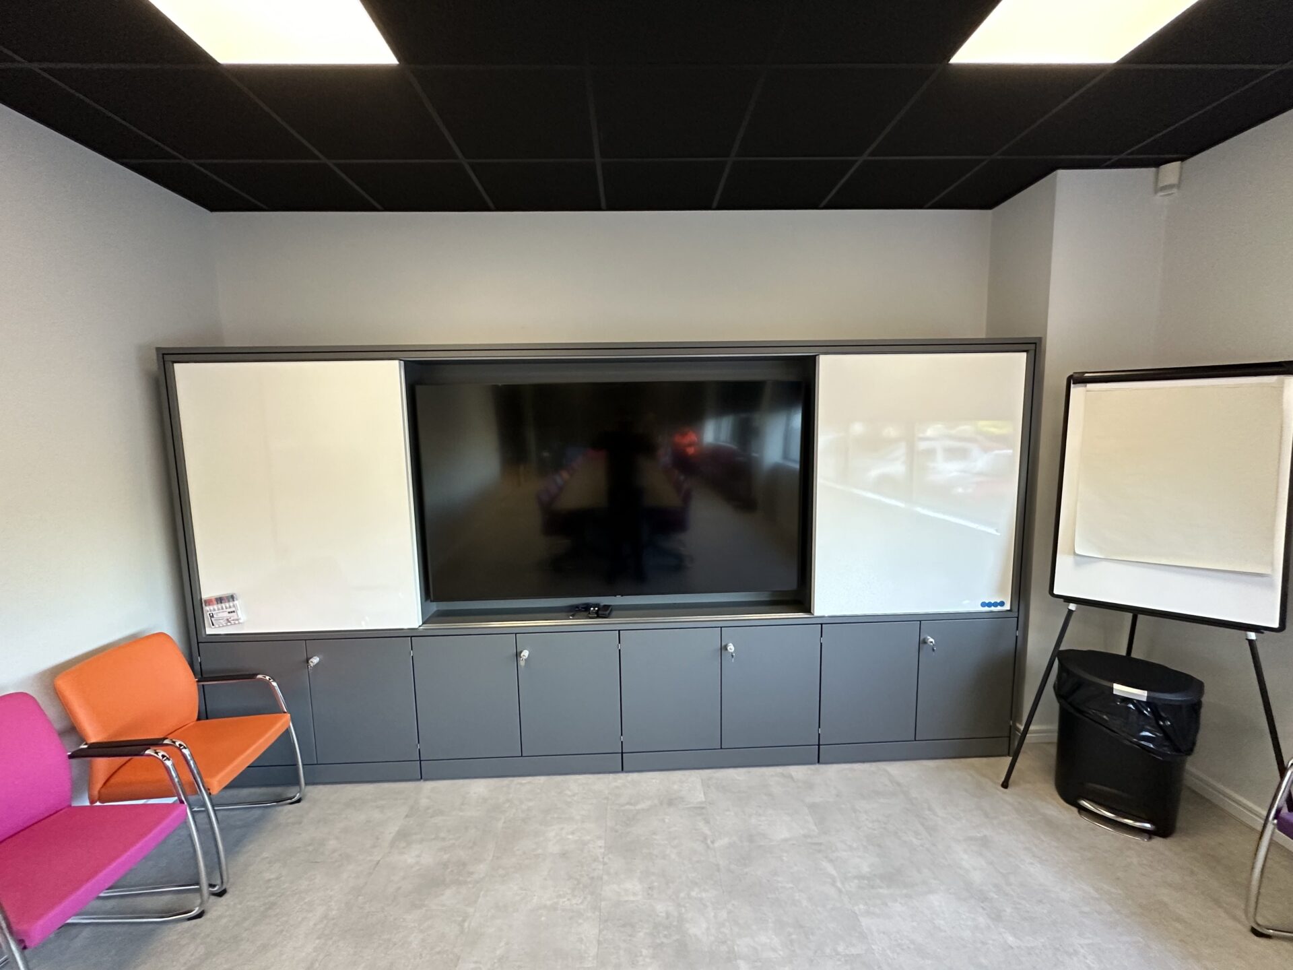
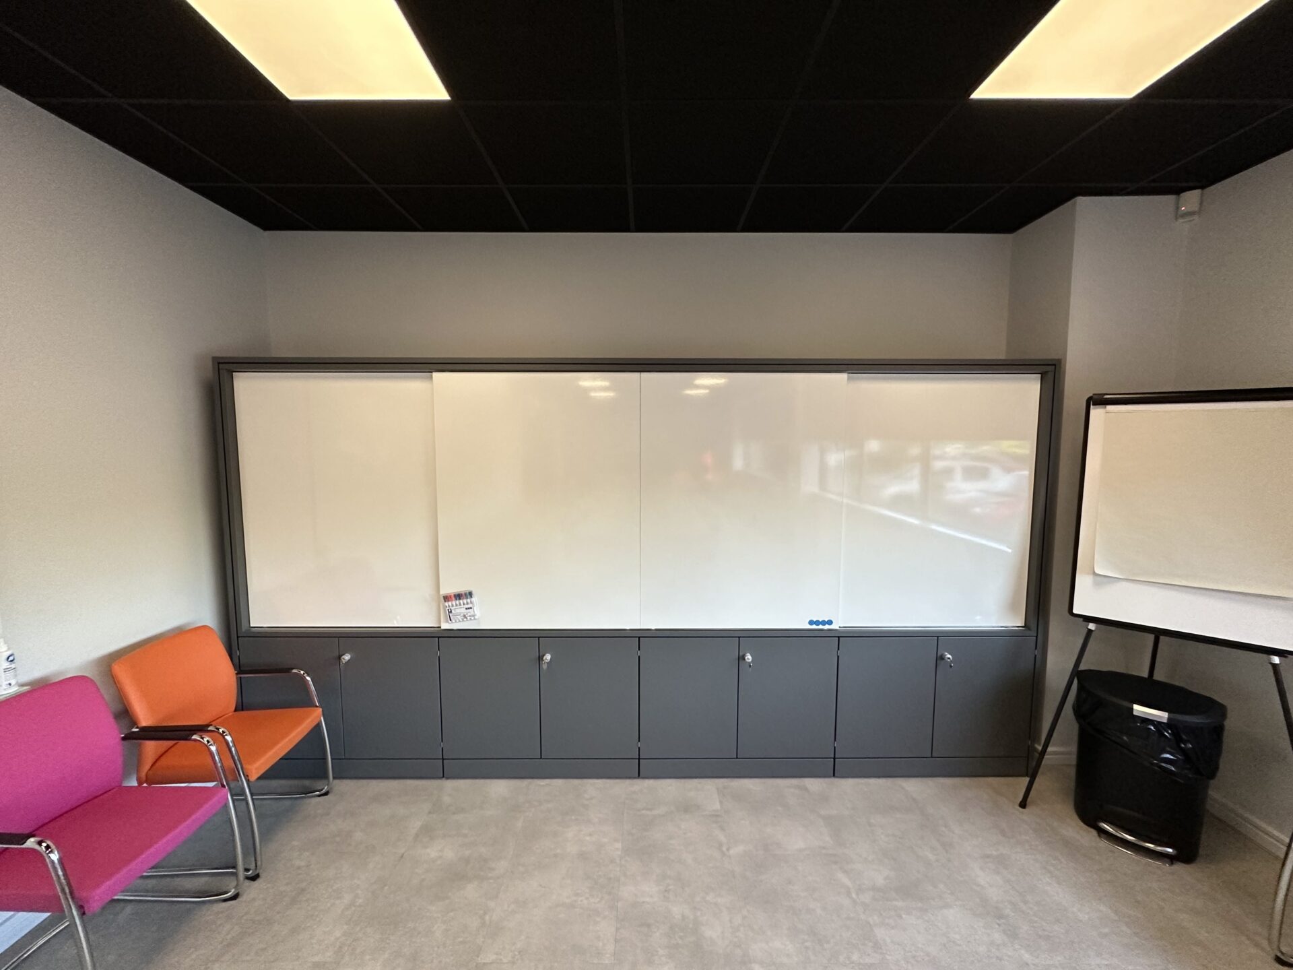
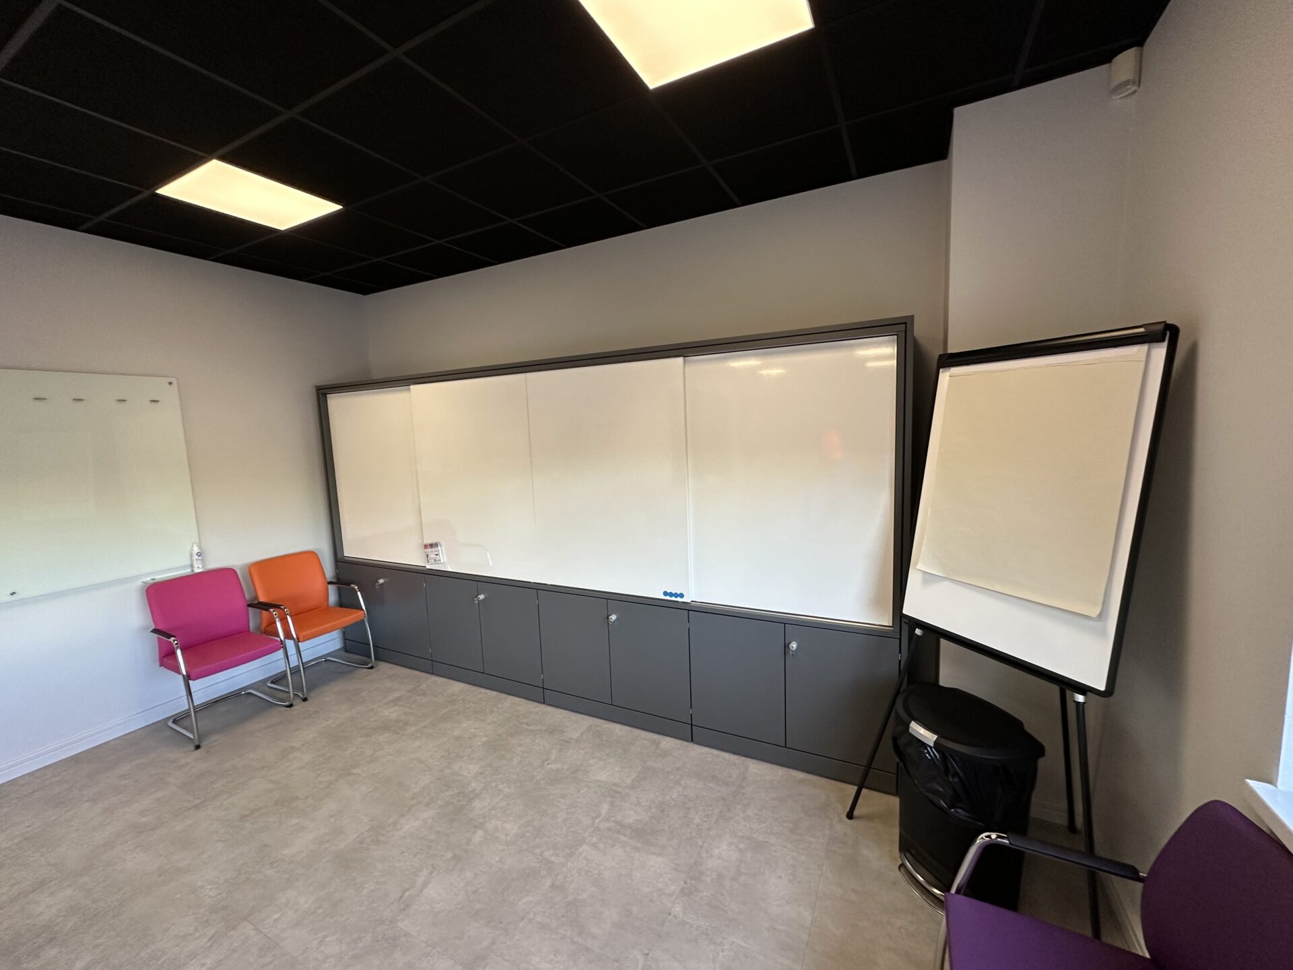
A bespoke media wall was designed and installed in the main meeting room. This media wall featured integral storage solutions, whiteboards, and a TV mount to facilitate presentations and collaborative work.
The media wall was customized to the client’s specifications, combining functionality with a sleek, modern design.
Contact Us Now


