
Bespoke Space: Office Partitioning and Brand Signage
Twenty-Four IT





Project Brief
To accommodate their growth, our client, Twenty-Four IT, experts in providing industry-leading IT support in Doncaster, across South Yorkshire, and throughout the UK, relocated to more prominent offices in a bustling commercial and leisure area. The previous tenant’s open-plan layout did not meet our client’s aspirations. Their growth and objectives had to be represented in the new office space, which needed to be a dynamic, practical, and modern area. Working in partnership, Premier Facilities Management constructed demountable partitioning to house up to 50 people and installed heavy-duty, commercial flooring. To improve brand visibility, creative exterior signage was also a crucial part of the entire design.
This renovation wasn’t merely an aesthetic makeover; it was a deliberate upgrade to boost the workspace’s operational effectiveness. The project made use of premium components and astute design to ensure that the space supported present and future needs.
Contact Us NowProject Scope and Objectives
The project entailed the complete refit of the previous tenant’s office layout into a contemporary place of work, ready for our client to move in. Refit works included using high quality office partitioning and high-quality flooring that would not only looks aesthetically pleasing but also is durable. External LED-lit signage was installed for visibility and a striking look.
Strategic Enhancements:
Structural: Modified installation methods were used for demolition of a current curved glass wall and incorporation of new components.
Partitioning: A design layout was agreed to create a balance of distinct zones including a large open area as well as having private areas for focused work
Flooring: Resilient flooring was installed to complement office aesthetics and be able to support the high traffic of the corporate environment.
Signage: New LED-lit signage, supporting all the latest technology demands in terms of durability and very low ongoing maintenance, overall increasing brand visibility


Before Our Work
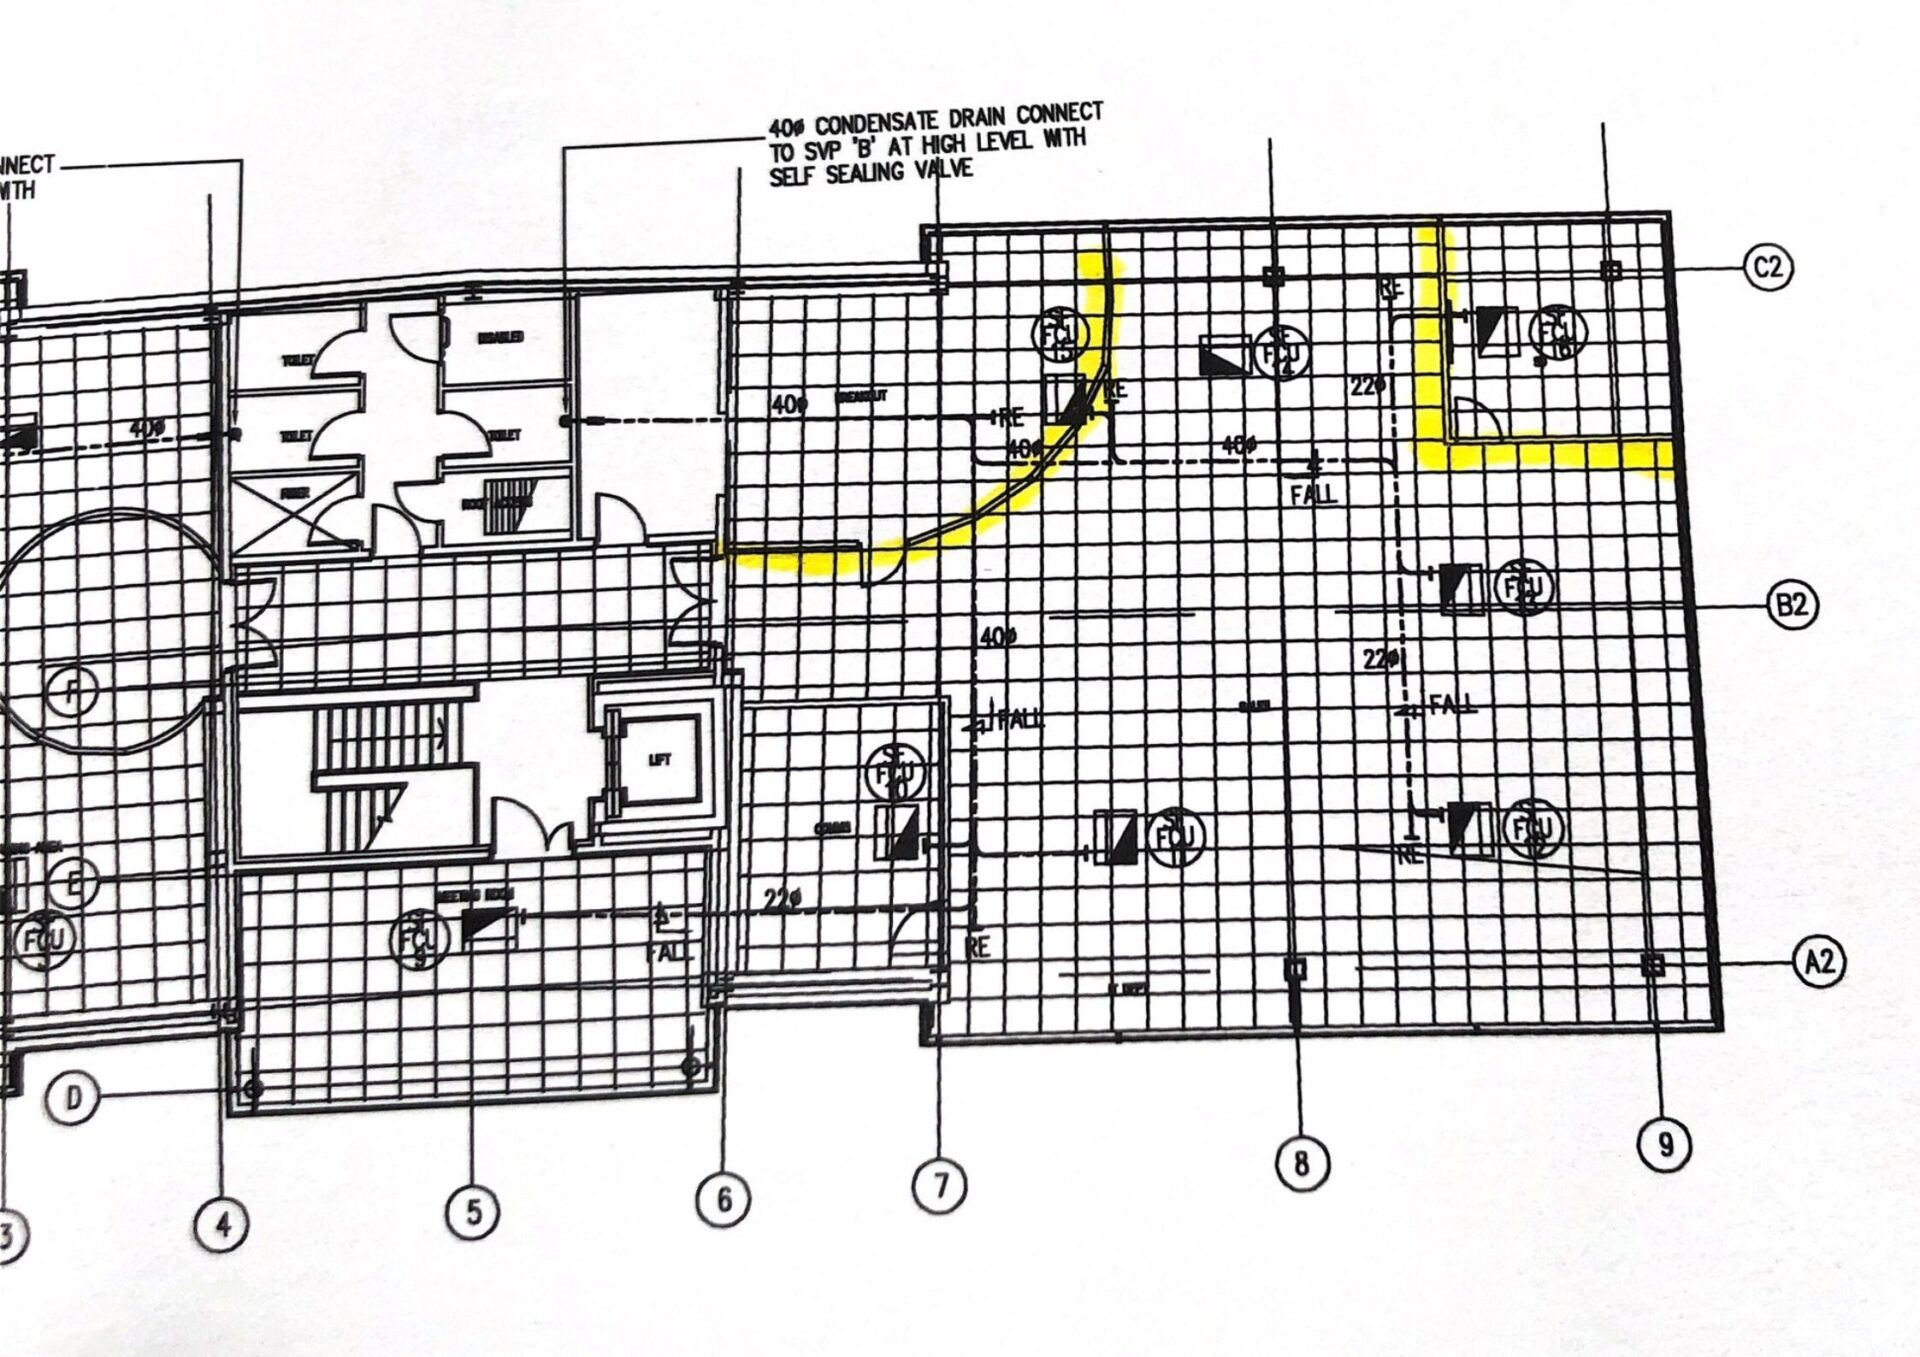
Before our refurbishment, the previous tenant operated an open-plan office area that had no clear and distinctive zones for varied departments and functions of work. Our client provided us the initial design concept they wanted to achieve, and we drafted a layout with each room designed to cater to a specific number of staff, ensuring optimal use of space.
Contact Us Now


Partitioning Installation
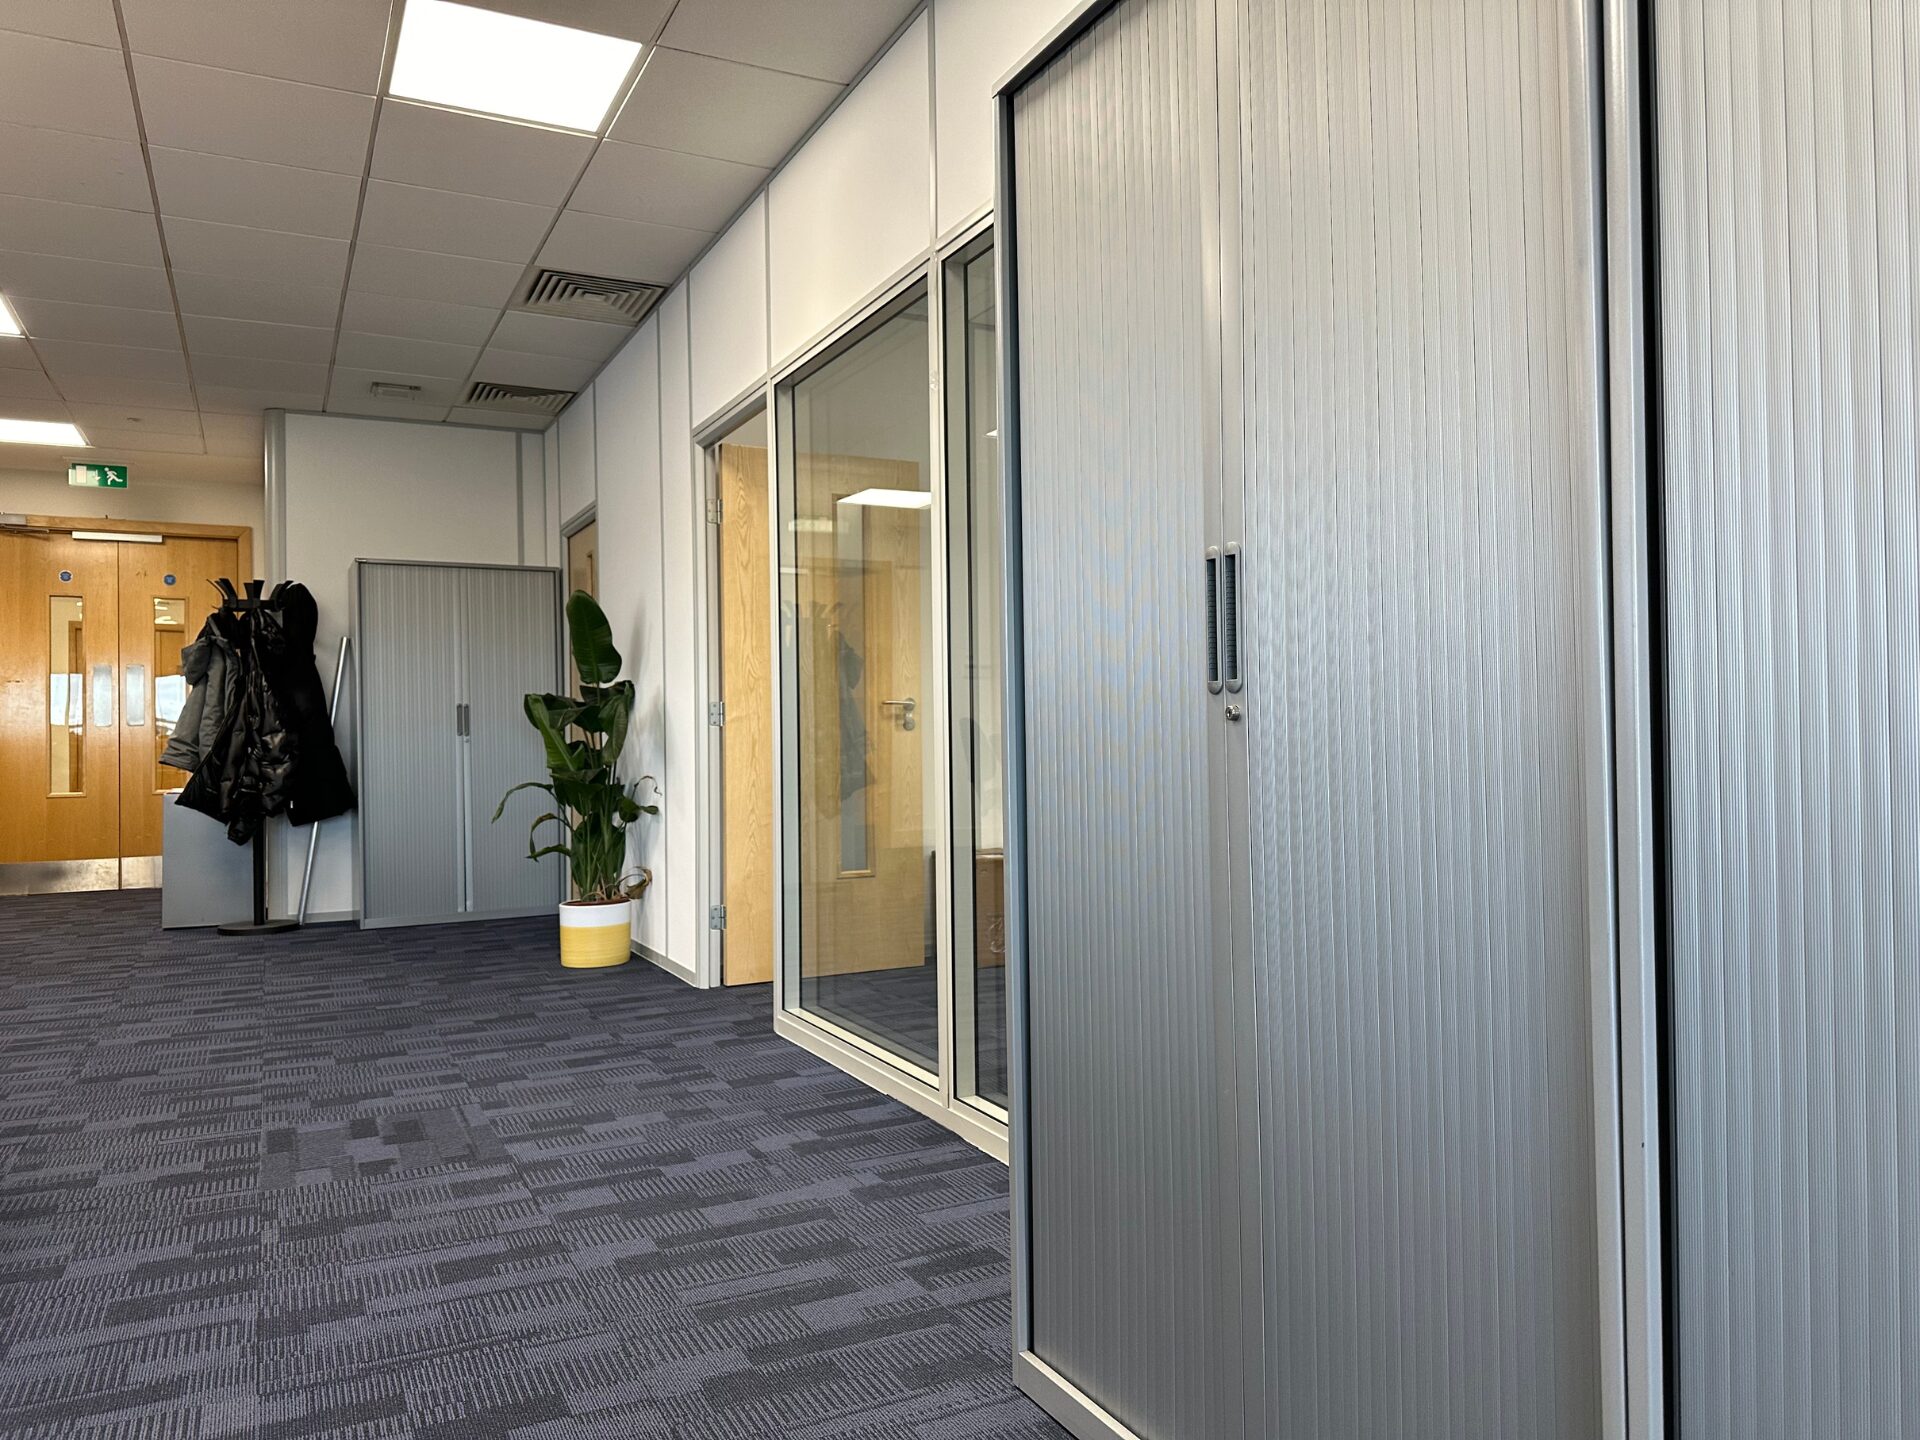
The main objective of our clients refurbishment plan was to install office partitioning strategically so that the large open plan area could be renovated into a multifunctional workspace. Utilising the demountable office partitioning system, we were able to construct the office area in such a way that it provided both collaborative environments and private work areas, while keeping an open and airy feel.
- Space Optimisation: The glass partitions were designed to maximise the use of natural light, making the space feel larger and more inviting.
- Enhanced Privacy and Collaboration: By creating distinct zones for different departments and functions, the partitions facilitated privacy where necessary without isolating team members.

Brand Signage
As our client moved into the building, it was essentially a blank canvas. The signage we installed significantly increased our client’s visibility in a busy commercial and leisure area, boosting brand exposure and recognition.
Implementation Details:
Design: Featuring cool white LED lighting, the new signage is both stylish and functional, ensuring visibility from a distance.
Placement: Located prominently on the side of the building, it is visible from the busy road, also enhancing brand recognition and supports the company’s professional image.
Efficiency: Utilising energy-efficient LED technology reduces operational costs and supports the company’s sustainability efforts.
Contact Us NowWhat Our Client Says?
“We are really pleased with the finished refurbishment carried out by Premier Facilities Management. The office we moved into was open-plan and did not provide the layout we required to accommodate our staff. The new office partitioning provides an ideal balance between openness and privacy, enabling our staff to collaborate effectively while also having private areas for focused work.
The external LED-lit signage is a standout feature, significantly boosting our brand visibility. The installation process was seamless, allowing us to move into our new office space without any delays. We’re thrilled with the professional and modern look that perfectly aligns with our company’s vision”
– Tony Houlihan, Chief Technical Officer


